
Address
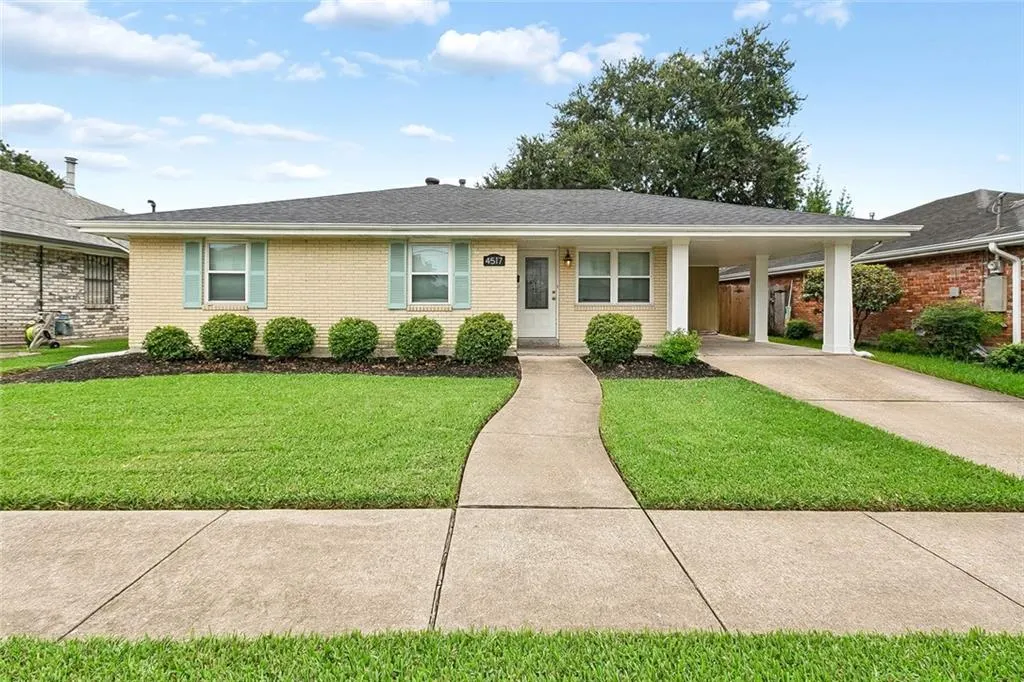
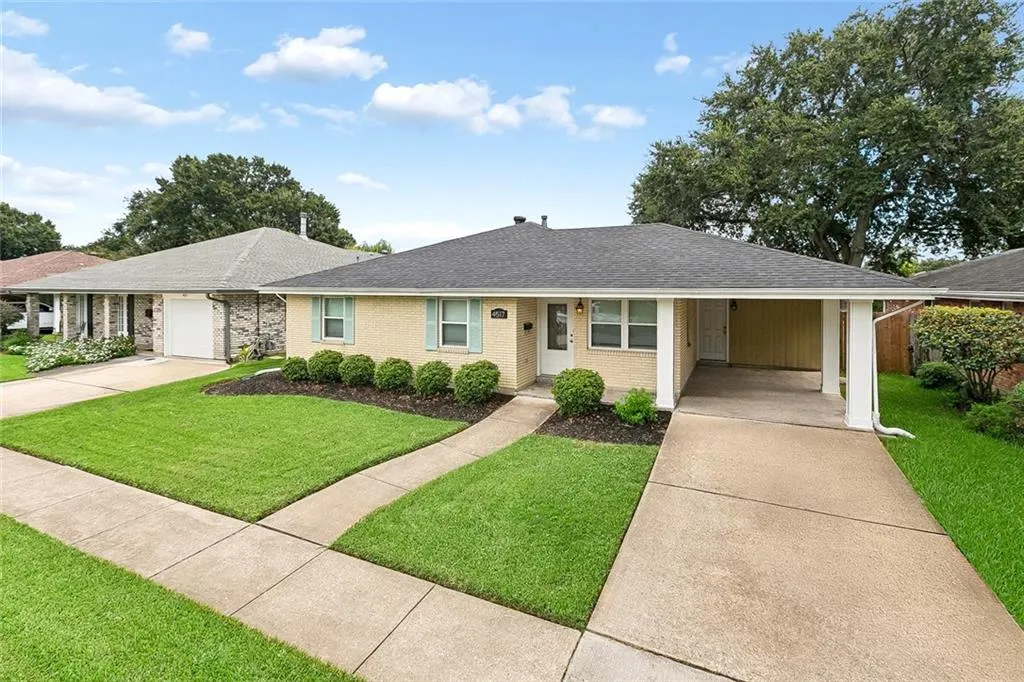
4517 Tartan Drive, Metairie, LA
Price
$ 299,900
Property Attributes
- MLS#2576274
- TypeSingle Family
- Listing Status Active
- ParishJEFFERSON
- CityMetairie
- NeighborhoodBeverly Hills
- Zip70003
- StyleRanch
- Year Built1964
- Price$ 299,900
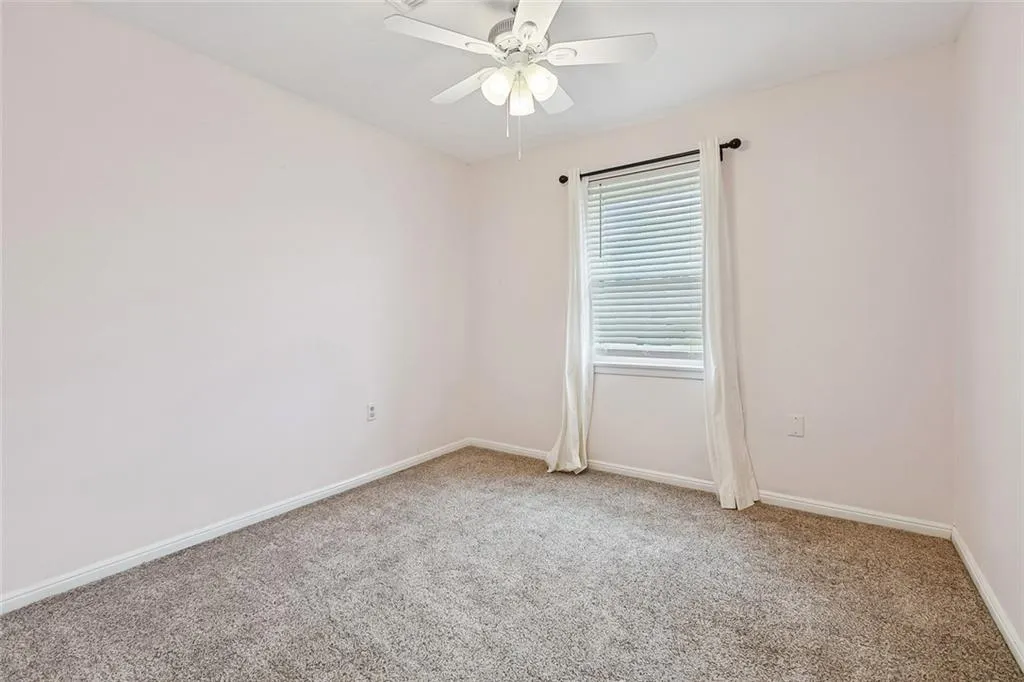
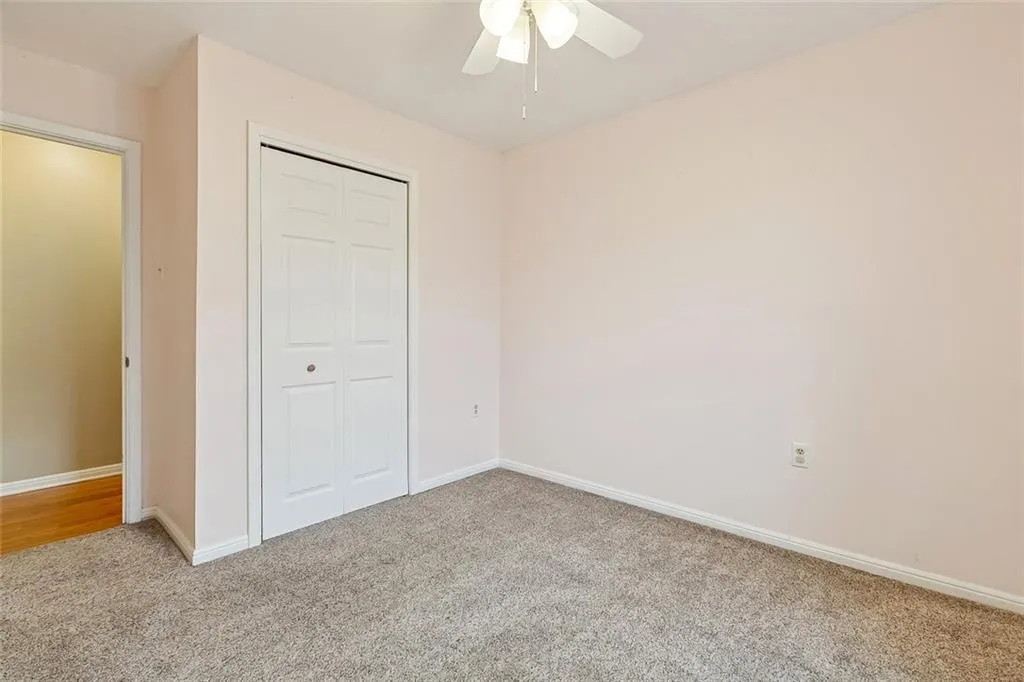
- Bedrooms3
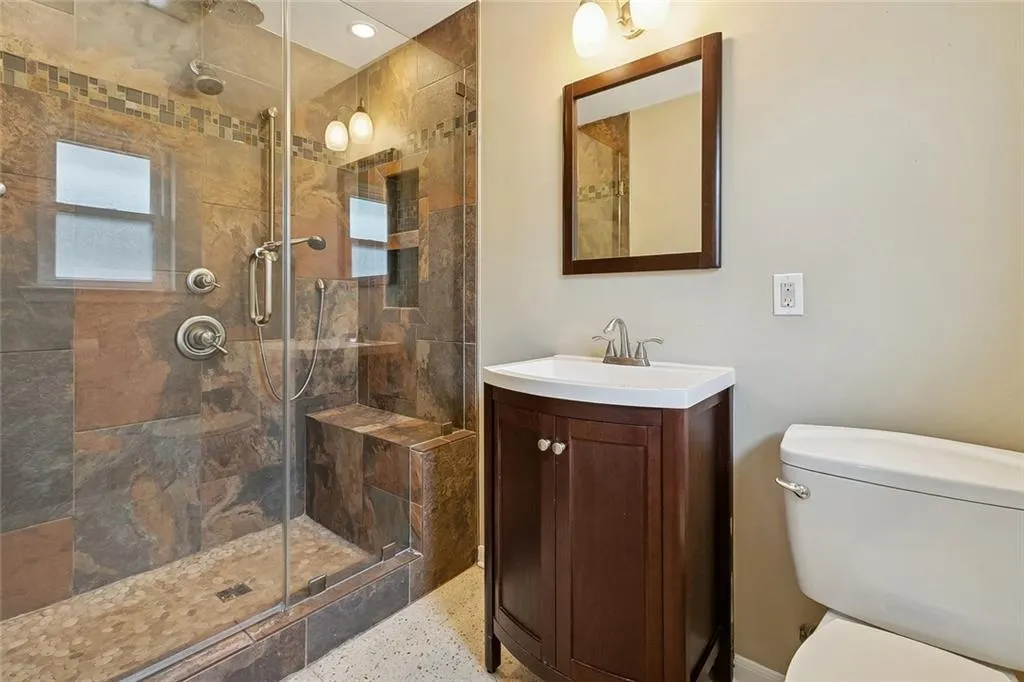
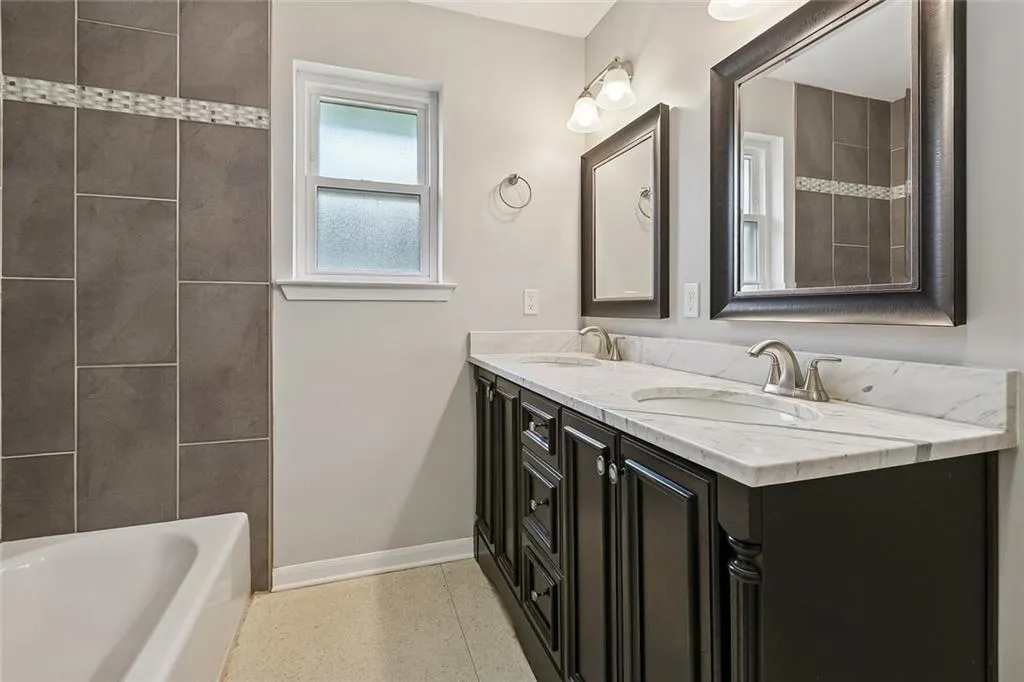
- Full Bathrooms2
- Half Bathrooms0
- Sqr Footage1485
Data Source:
Gulf South Real Estate Information Network
Property Description
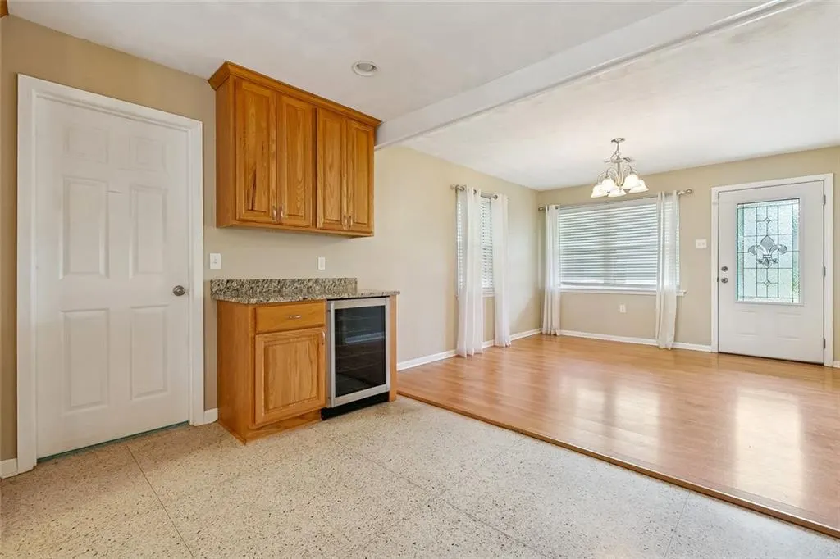
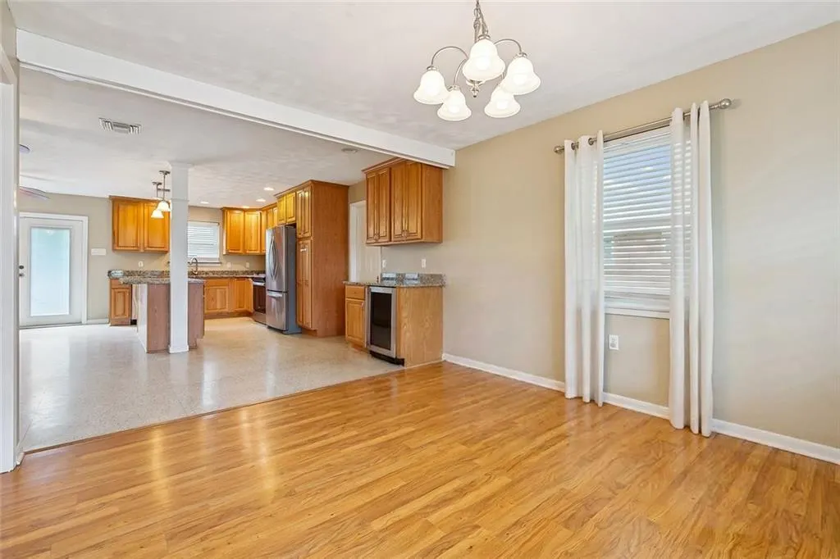
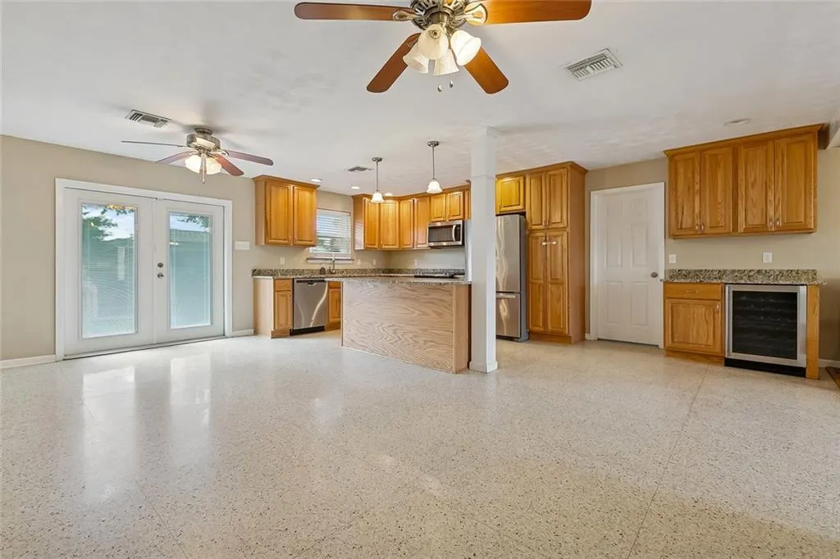
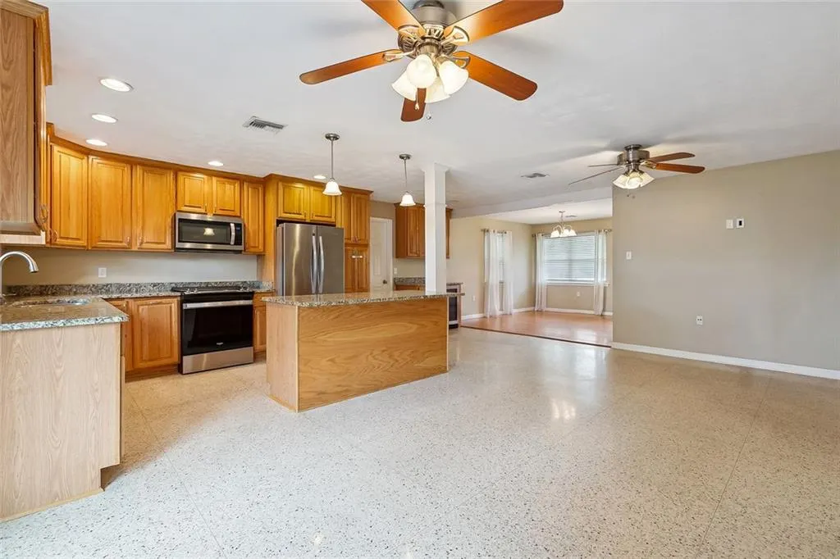
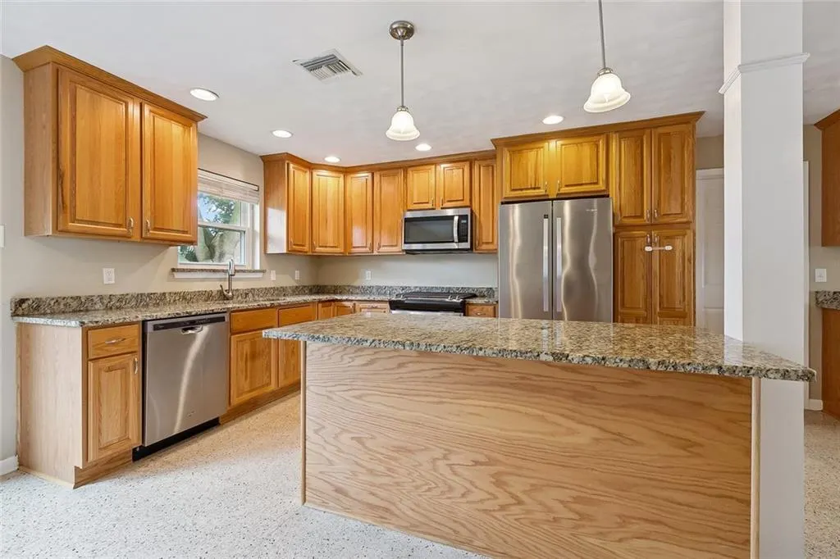
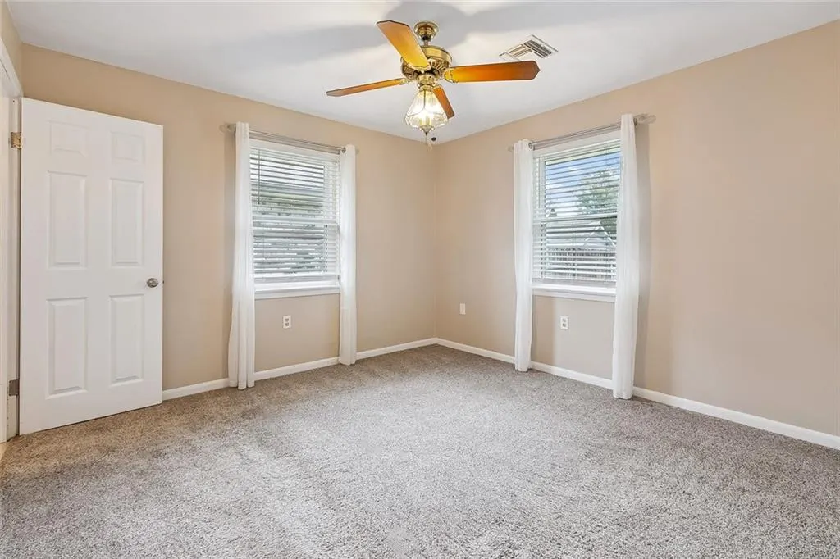
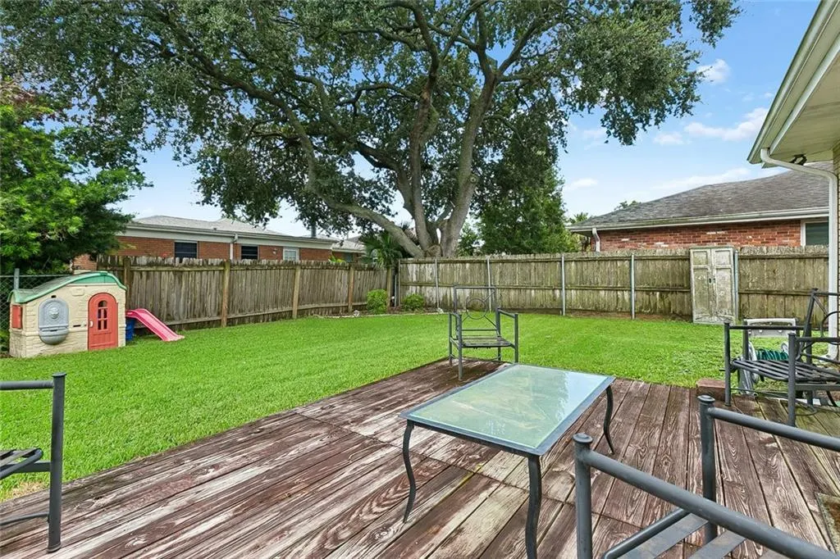
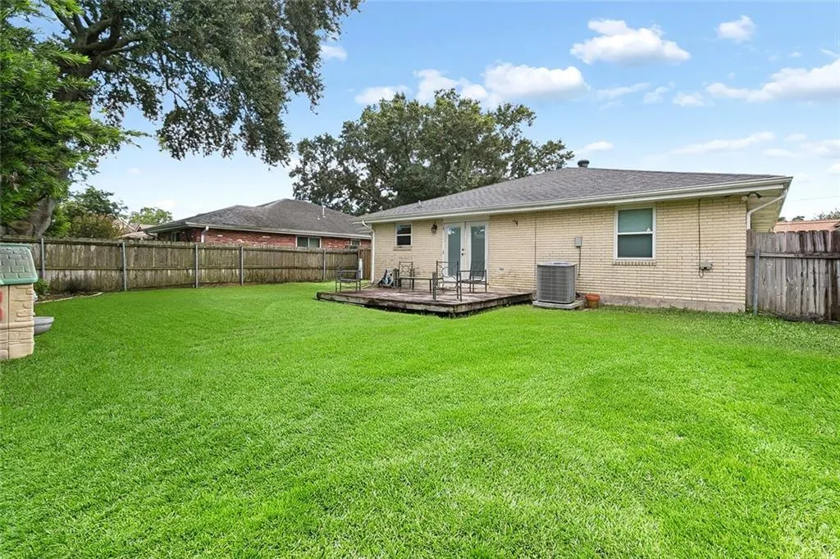
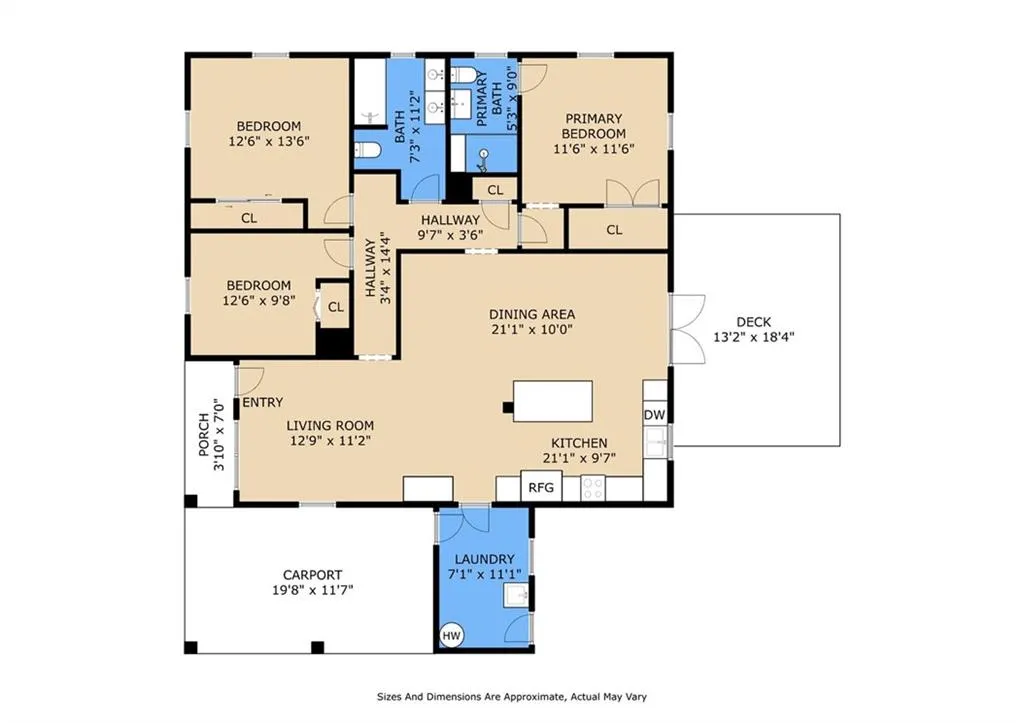
Move right in to this nicely renovated home! Open floor plan offers a spacious, inviting layout. The kitchen features a large island, granite countertops, stainless steel appliances, and a separate bar complete with a wine cooler. The dining room with laminate floors and the fenced backyard provides a private outdoor retreat perfect for outdoor gatherings or just relaxing on the weekends. New roof in 2024, updated underground plumbing and water lines (2016), and a newer HVAC system. Located just blocks from Lake Pontchartrain, with nearby biking and walking trails, this home combines comfort, convenience, and an excellent location.
| Price History | |
|---|---|
| 9/9/2026 | Listed $299,900 |
General Features
| Sewer | Public Sewer |
|---|---|
| Cooling | Central Air,1 Unit |
| Roof | Shingle |
| Patio/Porch Features | Wood |
| Architectural Style | Ranch |
| Pool Features | None |
| Construction Materials | Brick Veneer |
| Year Built | 1964 |
| Stories Count | 1 |
| Levels | One |
| Property Subtype | Detached |
| County | Jefferson |
| Property Type | Residential |
| Subdivision Name | Beverly Hills |
| Total Rooms | 6 |
| Full Baths | 2 |
| Status | Active |
| City | Metairie |
| Carport Y/N | Yes |
| Year Built Details | Renovated in 2015 |
| Property Condition | Very Good Condition |
| Standard Status | Active |
| Tax Lot | 5 |
| Property Sub Type Additional | Detached,Single Family Residence |
| PostalCity | Metairie |
| Legal Description | LOT 5 SQ 8 BEVERLY HILLS |
Interior Features
| Interior Amenities | Attic,Granite Counters,Pull Down Attic Stairs |
|---|---|
| Fireplace Features | None |
| Air Conditioning Y/N | Yes |
| Heating Y/N | Yes |
| Laundry Features | Washer Hookup,Dryer Hookup |
| Total Bedrooms | 3 |
| LivingAreaSource | Measured |
Exterior Features
| Exterior Amenities | Fence |
|---|---|
| Parking Features | Carport,Two Spaces |
| Lot Features | City Lot,Rectangular Lot |
| Water Source | Public |
| Foundation Details | Slab |
| Building Area Total | 1751 |
| Lot Dimensions | 60x95 |
Room Details
| Room | Dimensions | Level | Flooring | Details |
|---|---|---|---|---|
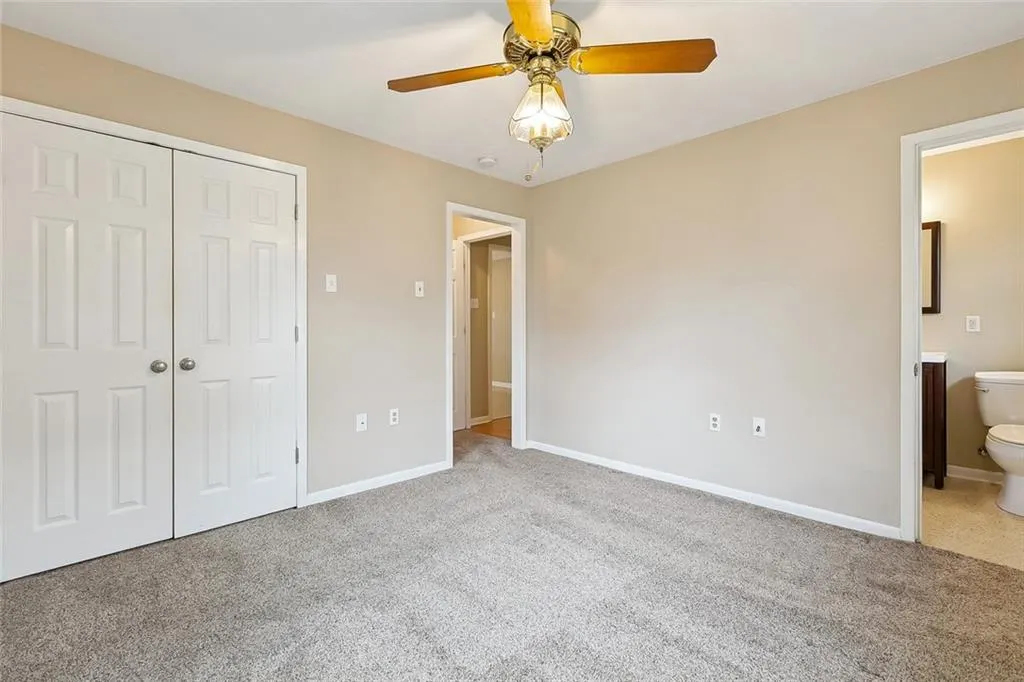
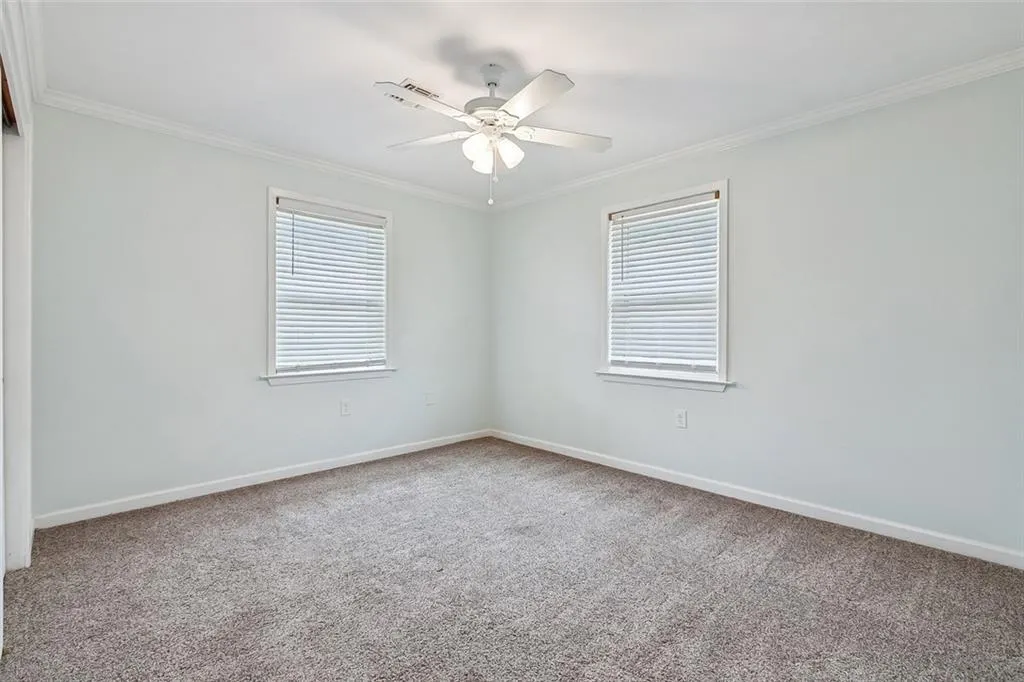
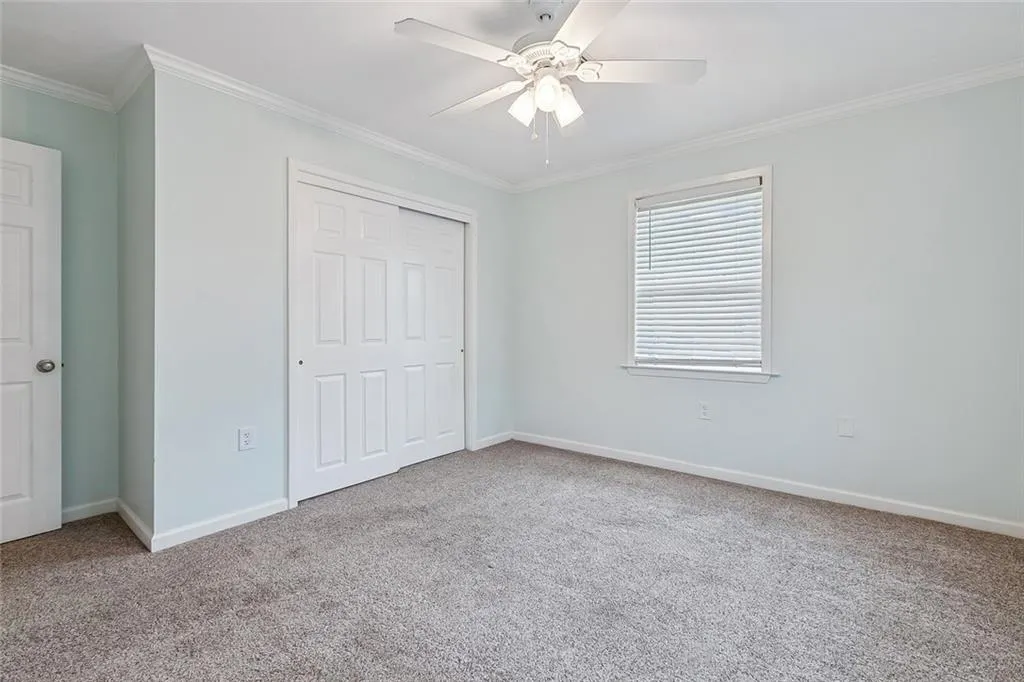
| Bedroom | Lower | Carpet | ||
| Bedroom | Lower | Carpet | ||
| Dining Room | Lower | Laminate,Simulated Wood | ||
| Kitchen | Lower | Terrazzo | ||
| Living Room | Lower | Terrazzo | ||
| Primary Bedroom | Lower | Carpet |
Amenities
- Foreclosure
- Views
- Short Sale
- New Construction
- Adult 55+
- Lease To Own
- No HOA Fees
- Furnished
- Primary On Main
- Air Conditioning
- Seller Finance
- Green
- Fixer Upper
- Horse
- Golf
- Fireplace
- Deck
- Garage
- Basement
- Pool
Property vs Single Family Average in 70003
Price
Year Built
 Copyright © 2026 New Orleans Metropolitan Association of REALTORS®, Inc. All Rights Reserved. The sharing of MLS database, or any portion thereof, with any unauthorized third party is strictly prohibited. Information contained on this site is believed to be reliable; yet, users of this web site are responsible for checking the accuracy, completeness, currency, or suitability of all information. Neither the New Orleans Metropolitan Association of REALTORS®, Inc. nor the Gulf South Real
