




Address
1517 Apple Street, Metairie, LA
Price
$ 347,000
Property Attributes
- MLS#2575614
- TypeSingle Family
- Listing Status Active
- ParishJEFFERSON
- CityMetairie
- NeighborhoodNorth Bridgedale
- Zip70001
- StyleRanch
- Year Built1983
- Price$ 347,000
- Bedrooms3
- Full Bathrooms2
- Half Bathrooms0
- Sqr Footage2011
Data Source:
Gulf South Real Estate Information Network
Property Description
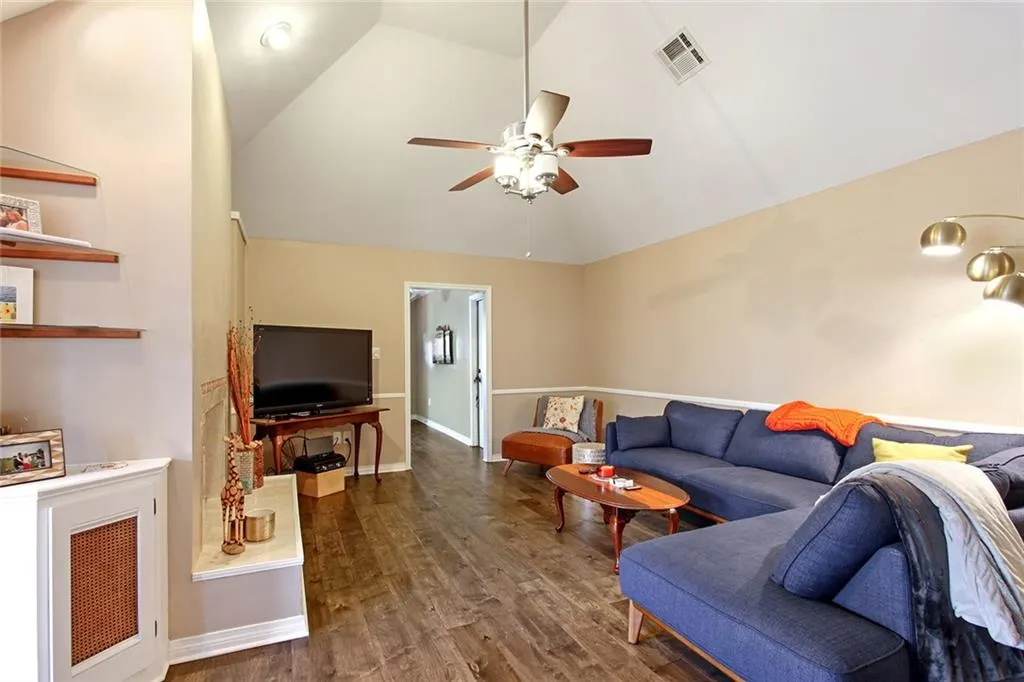
Welcome home to this updated, well-maintained home tucked away on a quiet street in desirable North Bridgedale! This 3-bedroom, 2-bath beauty boasts a versatile, spacious floor plan and plenty of storage space. Featuring a 12 ft. vaulted ceiling in living area, kitchen with granite counters and a pantry, large dining room, huge, air-conditioned garage, plus a bonus flex space/sun room, this home offers lots of options to spread out! Beautiful wood and tile floors throughout (no carpet!) Step outside to a large, fenced backyard perfect for entertaining, gardening, or playing fetch, plus a covered patio for relaxing evenings. Centrally located - shopping, restaurants, parks, and schools with easy access to I-10 and Earhart. This one checks all the boxes. Schedule your showing today!
| Price History | |
|---|---|
| 9/3/2026 | Listed $347,000 |
General Features
| Sewer | Public Sewer |
|---|---|
| Heating | Central |
| Cooling | Central Air,1 Unit |
| Roof | Shingle |
| Appliances | Dryer,Dishwasher,Disposal,Microwave,Oven,Range,Refrigerator,Washer |
| Patio/Porch Features | Concrete,Covered,Porch |
| Architectural Style | Ranch |
| Construction Materials | Brick |
| Year Built | 1983 |
| Stories Count | 1 |
| Levels | One |
| Property Subtype | Detached |
| County | Jefferson |
| Property Type | Residential |
| Subdivision Name | North Bridgedale |
| Garage Y/N | Yes |
| Total Rooms | 8 |
| Full Baths | 2 |
| Status | Active |
| City | Metairie |
| Property Condition | Very Good Condition |
| Standard Status | Active |
| Tax Lot | 17 |
| Property Sub Type Additional | Detached,Single Family Residence |
| PostalCity | Metairie |
| Legal Description | LOT 17 SQ 133-B SEC E BRIDGEDALE |
Interior Features
| Interior Amenities | Attic,Ceiling Fan(s),Granite Counters,Pantry,Pull Down Attic Stairs,Stainless Steel Appliances,Vaulted Ceiling(s) |
|---|---|
| Fireplace Features | Gas |
| Air Conditioning Y/N | Yes |
| Heating Y/N | Yes |
| Window Features | Screens |
| Fireplace Y/N | Yes |
| Total Bedrooms | 3 |
| LivingAreaSource | Appraiser |
Exterior Features
| Exterior Amenities | Fence,Porch |
|---|---|
| Parking Features | Attached,Garage,Three or more Spaces,Garage Door Opener |
| Lot Features | City Lot,Rectangular Lot |
| Water Source | Public |
| Foundation Details | Slab |
| Building Area Total | 2785 |
| Lot Dimensions | 50x120 |
Room Details
| Room | Dimensions | Level | Flooring | Details |
|---|---|---|---|---|
| Bedroom | Lower | Wood | ||
| Bedroom | Lower | Wood | ||
| Bedroom | Lower | Wood | ||
| Bonus Room | Lower | Other | ||
| Breakfast Room/Nook | Lower | Tile | ||
| Dining Room | Lower | Wood | ||
| Kitchen | Lower | Tile | ||
| Living Room | Lower | Wood |
Amenities
- Foreclosure
- Views
- Short Sale
- New Construction
- Adult 55+
- Lease To Own
- No HOA Fees
- Furnished
- Primary On Main
- Air Conditioning
- Seller Finance
- Green
- Fixer Upper
- Horse
- Golf
- Fireplace
- Deck
- Garage
- Basement
- Pool
Property vs Single Family Average in 70001
Price
Year Built
 Copyright © 2026 New Orleans Metropolitan Association of REALTORS®, Inc. All Rights Reserved. The sharing of MLS database, or any portion thereof, with any unauthorized third party is strictly prohibited. Information contained on this site is believed to be reliable; yet, users of this web site are responsible for checking the accuracy, completeness, currency, or suitability of all information. Neither the New Orleans Metropolitan Association of REALTORS®, Inc. nor the Gulf South Real
