
Address
48506 Red Fox Drive, Hammond, LA
Price
$ 215,000
Property Attributes
- MLS#2575354
- TypeSingle Family
- Listing Status Active
- ParishTANGIPAHOA
- CityHammond
- NeighborhoodFox Hollow
- Zip70401
- StyleTraditional
- Year Built2022
- Price$ 215,000
- Bedrooms3
- Full Bathrooms2
- Half Bathrooms0
- Sqr Footage1496
- Lot Size0.22 Acres
Data Source:
Gulf South Real Estate Information Network
Property Description
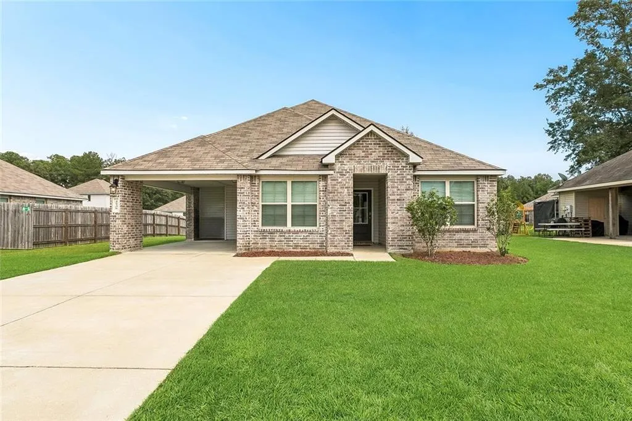
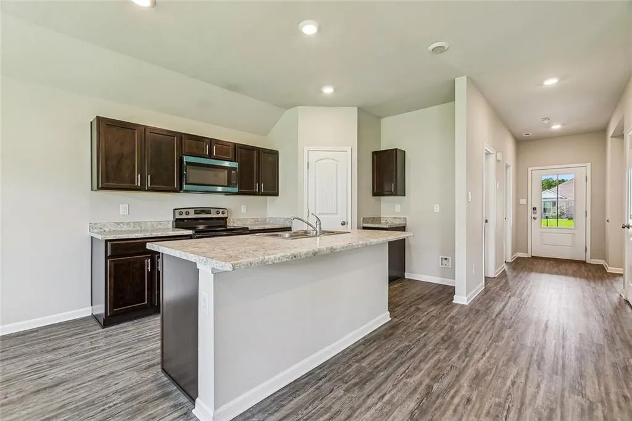
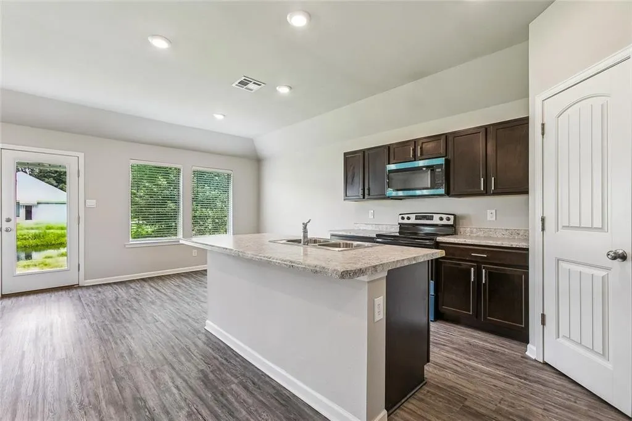
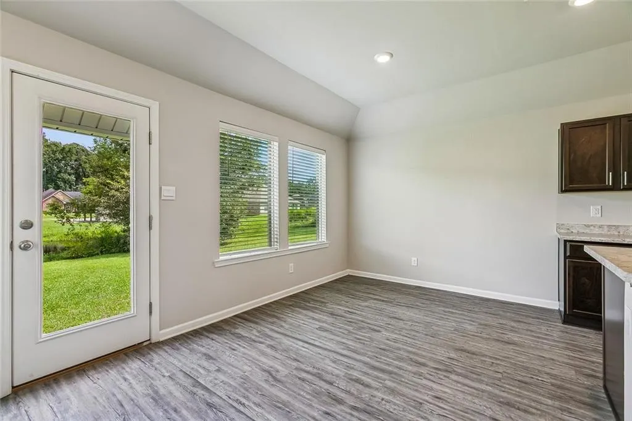
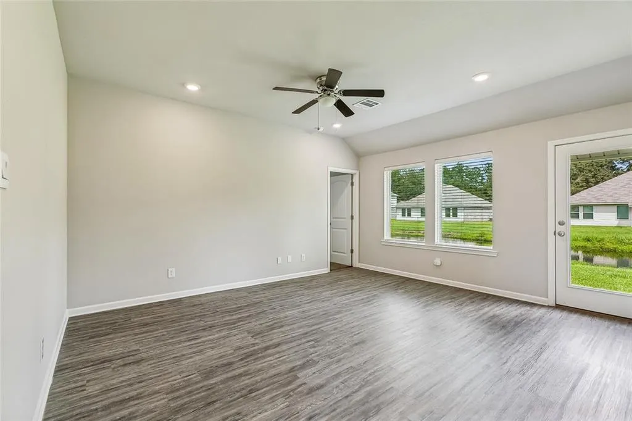
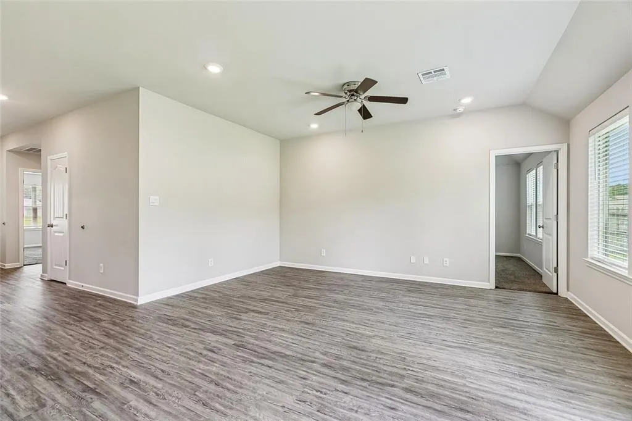
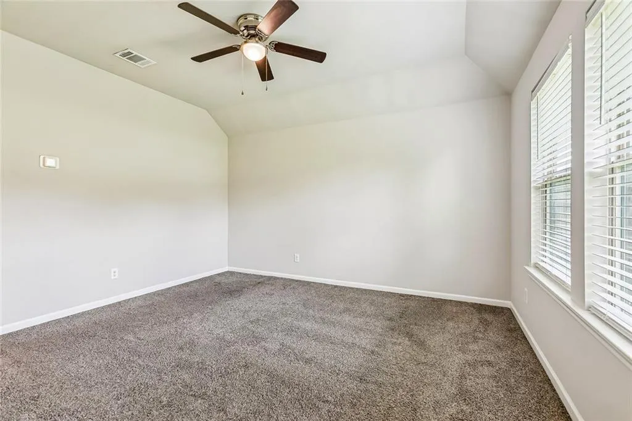
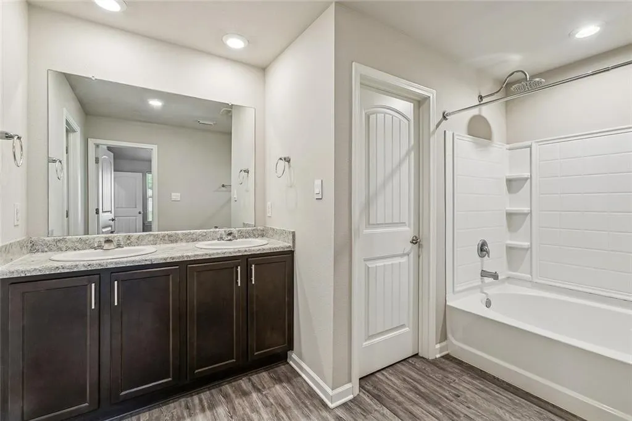
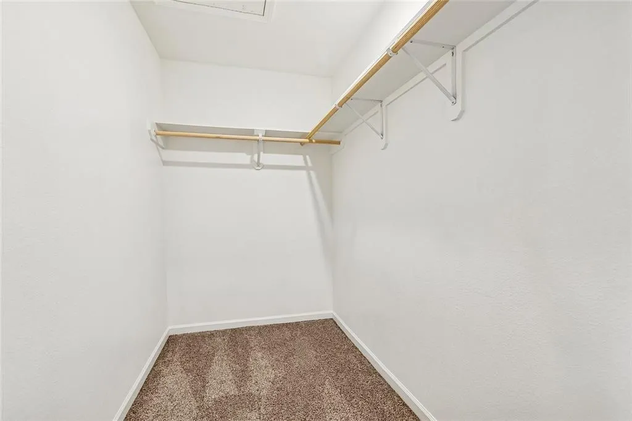
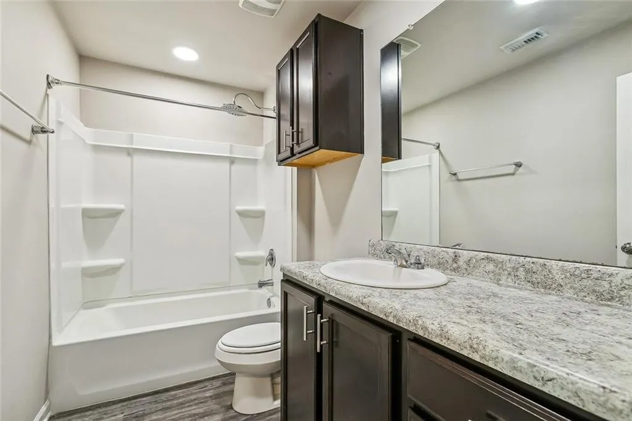
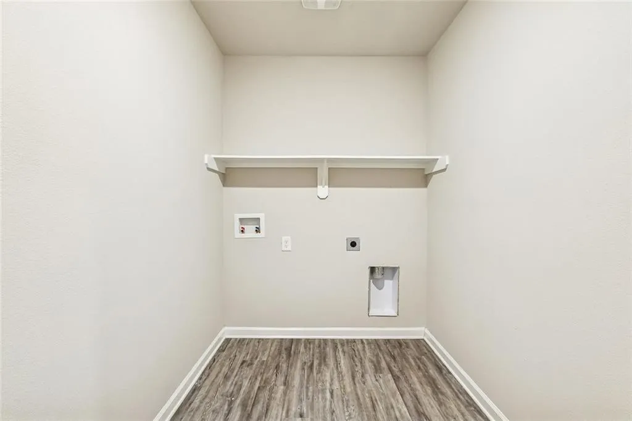
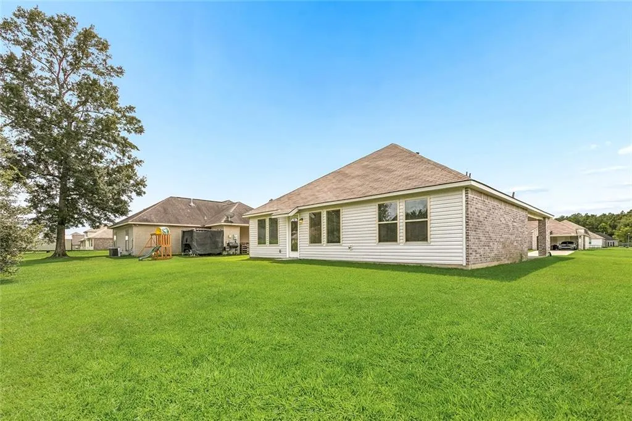
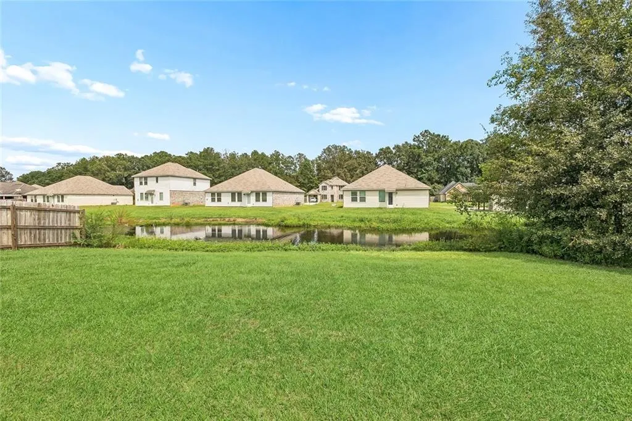
Welcome to this newer-construction home in Hammondâs desirable Fox Hollow subdivision! The inviting foyer opens to a spacious, open-concept living area featuring durable vinyl plank flooring. The kitchen offers a large island with granite countertops, stainless steel appliances, and a convenient pantry, with a breakfast area overlooking the spacious backyard. The generously sized primary suite features a walk-in closet, while two additional bedrooms, a full bath, and an indoor laundry room provide plenty of space and functionality. Located in Flood Zone X, so flood insurance is typically not required. Donât miss the opportunity to make this well-designed home yours!
| Price History | |
|---|---|
| 9/2/2026 | Listed $215,000 |
General Features
| Sewer | Public Sewer |
|---|---|
| Heating | Central |
| Cooling | Central Air |
| Roof | Shingle |
| Appliances | Dishwasher,Microwave,Oven,Range |
| HOA Fee | 370 |
| Architectural Style | Traditional |
| Construction Materials | Brick,Vinyl Siding |
| Year Built | 2022 |
| Stories Count | 1 |
| Levels | One |
| Property Subtype | Detached |
| Assoc Fee Paid Per | Annually |
| County | Tangipahoa |
| Property Type | Residential |
| HOA | Yes |
| Subdivision Name | Fox Hollow |
| Total Rooms | 6 |
| Full Baths | 2 |
| Status | Active |
| City | Hammond |
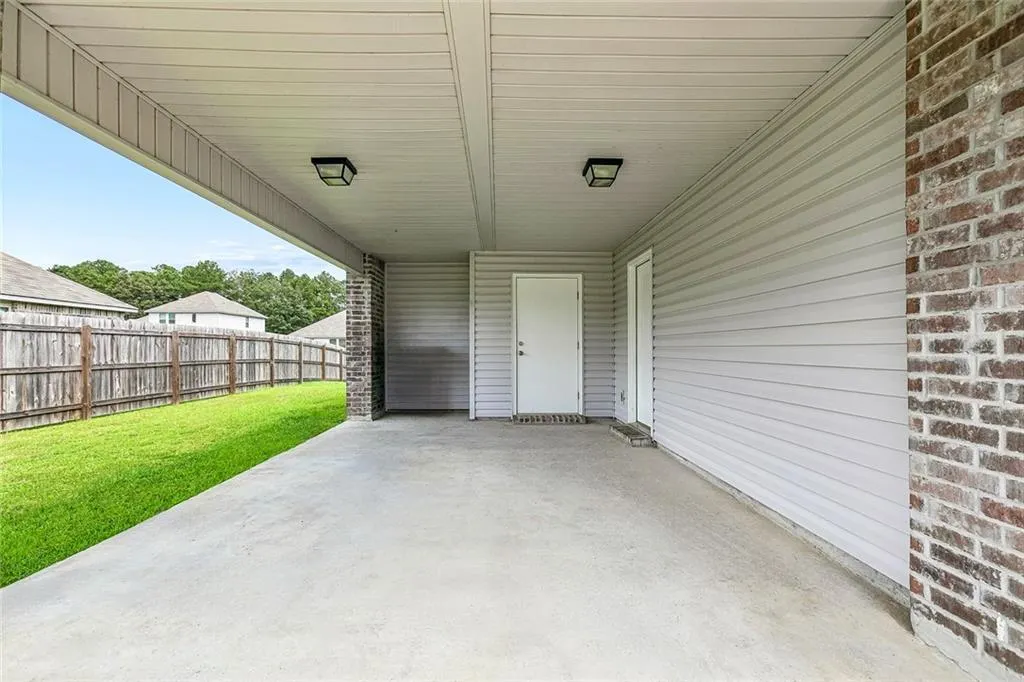
| Carport Y/N | Yes |
| Property Condition | Excellent |
| Standard Status | Active |
| Tax Lot | 187 |
| Property Sub Type Additional | Detached,Single Family Residence |
| PostalCity | Hammond |
| Legal Description | .22A BEING LOT 187 OF FOX HOLLOW SUB IN SEC 5 T6SR8E B463 P154 B465 P825 B466 P429 B878 P308 B904 P319 B979 P800-802 B979 P58- 61 B1051 P537 B1079 P763 B1560 P54 B1616 P780 MAP 1079/776 |
Interior Features
| Interior Amenities | Attic,Ceiling Fan(s),Granite Counters,Pantry,Pull Down Attic Stairs,Stainless Steel Appliances |
|---|---|
| Fireplace Features | None |
| Air Conditioning Y/N | Yes |
| Heating Y/N | Yes |
| Laundry Features | Washer Hookup,Dryer Hookup |
| Total Bedrooms | 3 |
| LivingAreaSource | Measured |
Exterior Features
| Parking Features | Attached,Covered,Carport |
|---|---|
| Lot Features | Outside City Limits,Rectangular Lot,Stream/Creek |
| Water Source | Public |
| Lot Size Area | 0.22 |
| Foundation Details | Slab |
| Building Area Total | 1746 |
| Lot Dimensions | 72x136 |
| Lot Size Acres | 0.22 |
Room Details
| Room | Dimensions | Level | Flooring | Details |
|---|---|---|---|---|
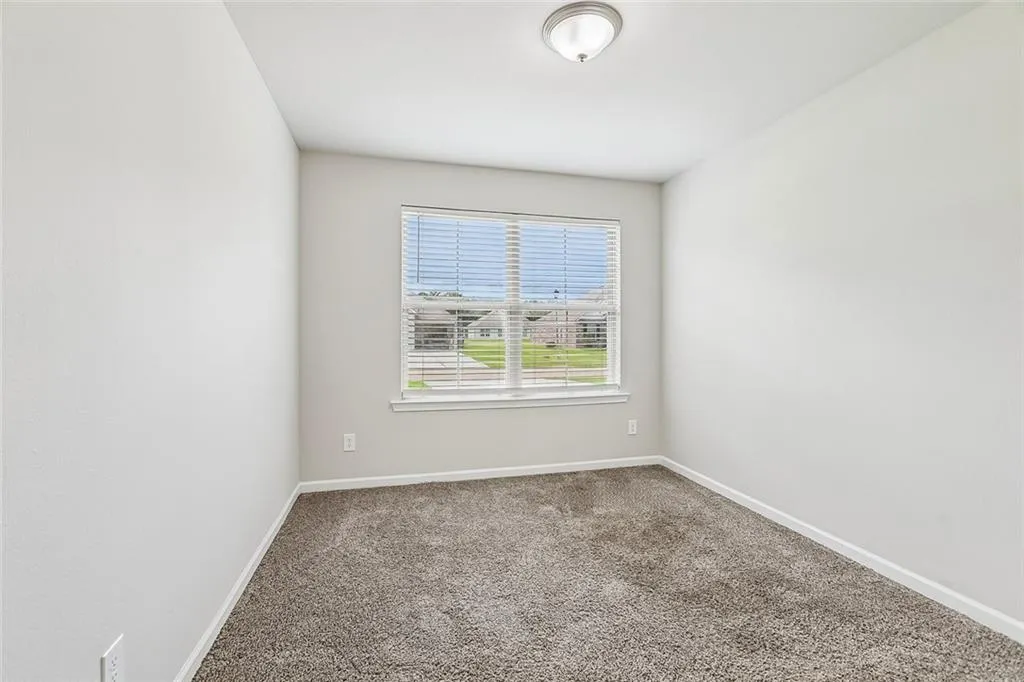
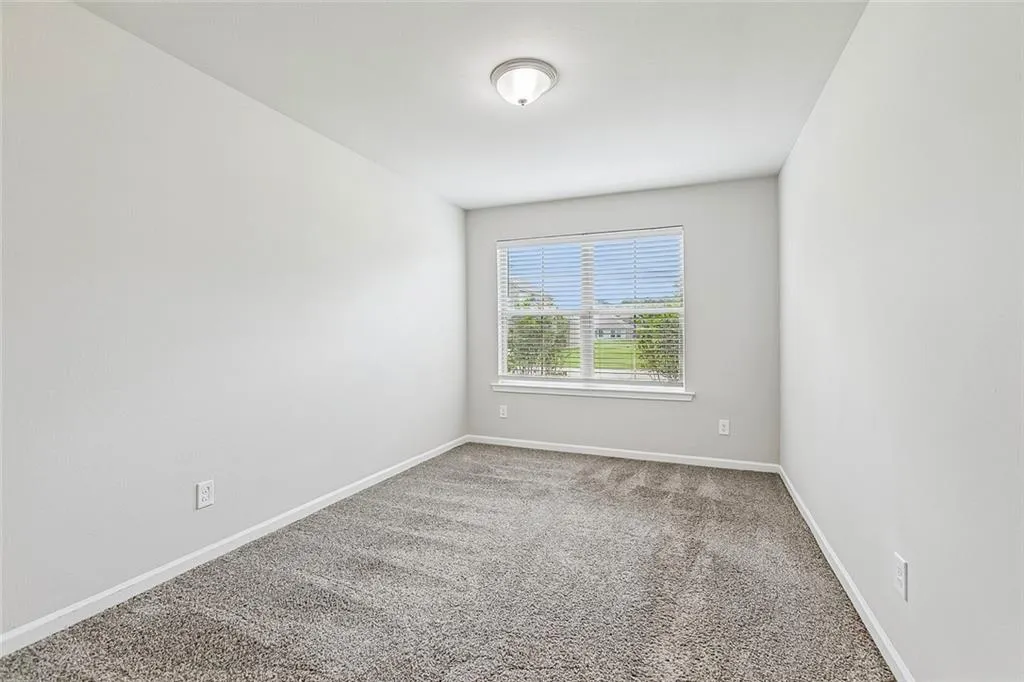
| Bedroom | Lower | Carpet | ||
| Bedroom | Lower | Carpet | ||
| Breakfast Room/Nook | Lower | Plank,Simulated Wood | ||
| Kitchen | Lower | Plank,Simulated Wood | ||
| Living Room | Lower | Plank,Simulated Wood | ||
| Primary Bedroom | Lower | Carpet |
Amenities
- Foreclosure
- Views
- Short Sale
- New Construction
- Adult 55+
- Lease To Own
- No HOA Fees
- Furnished
- Primary On Main
- Air Conditioning
- Seller Finance
- Green
- Fixer Upper
- Horse
- Golf
- Fireplace
- Deck
- Garage
- Basement
- Pool
Property vs Single Family Average in 70401
Price
Year Built
Visits
 Copyright © 2026 New Orleans Metropolitan Association of REALTORS®, Inc. All Rights Reserved. The sharing of MLS database, or any portion thereof, with any unauthorized third party is strictly prohibited. Information contained on this site is believed to be reliable; yet, users of this web site are responsible for checking the accuracy, completeness, currency, or suitability of all information. Neither the New Orleans Metropolitan Association of REALTORS®, Inc. nor the Gulf South Real
